

Skip To Content

710 S Hancock Street , 419-21

Westport, WA 98595
  • $33,000
  • STATUS: Active
  • ID#: 2429957
UPDATED: 18 min ago
$33,000
  • 3
    BEDS
  • N/A
    ACRES
  • 3
    BATHS
  • 0
    1/2 BATHS
  • 922
    SQFT
  • $36
    $/SQFT
Neighborhood:
Type:
Condo
Built:
1969
County:
Area:

School Information

Elementary School:
Middle School:
High School:
School District:
Northwest MLS logo Listing courtesy of Northwest MLS as distributed by MLS GRID. Listing courtesy of Windermere R.E. Westport.
Mortgage Calculator is provided by BoomTown.

Description

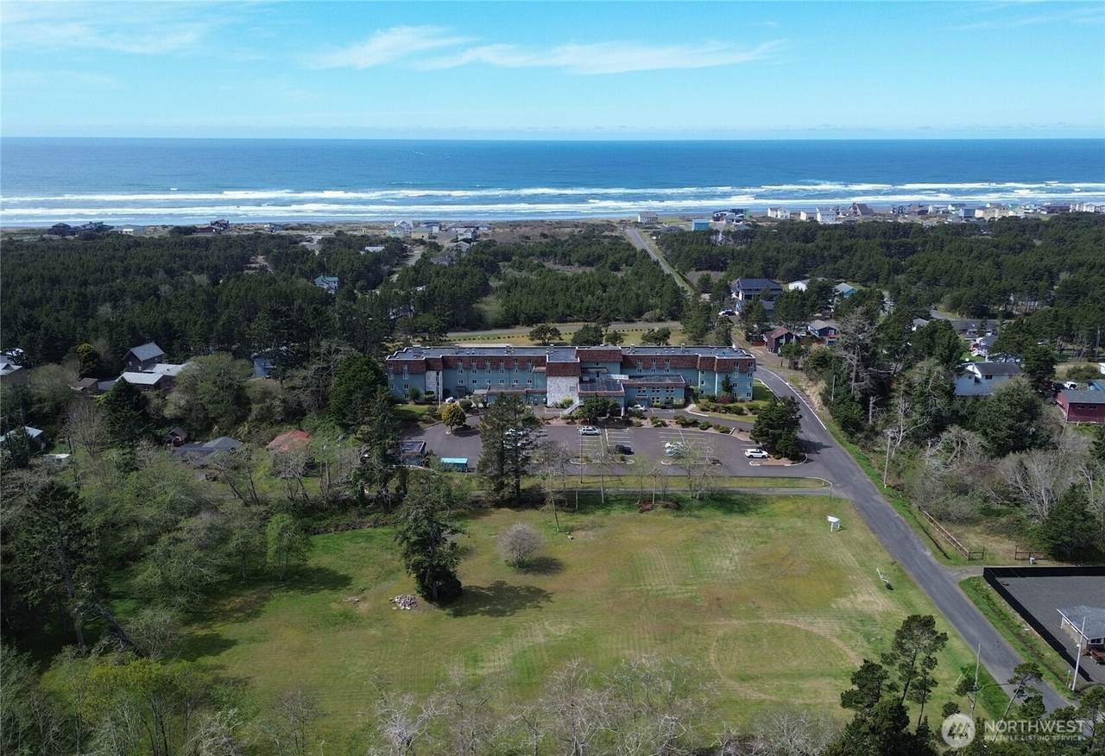
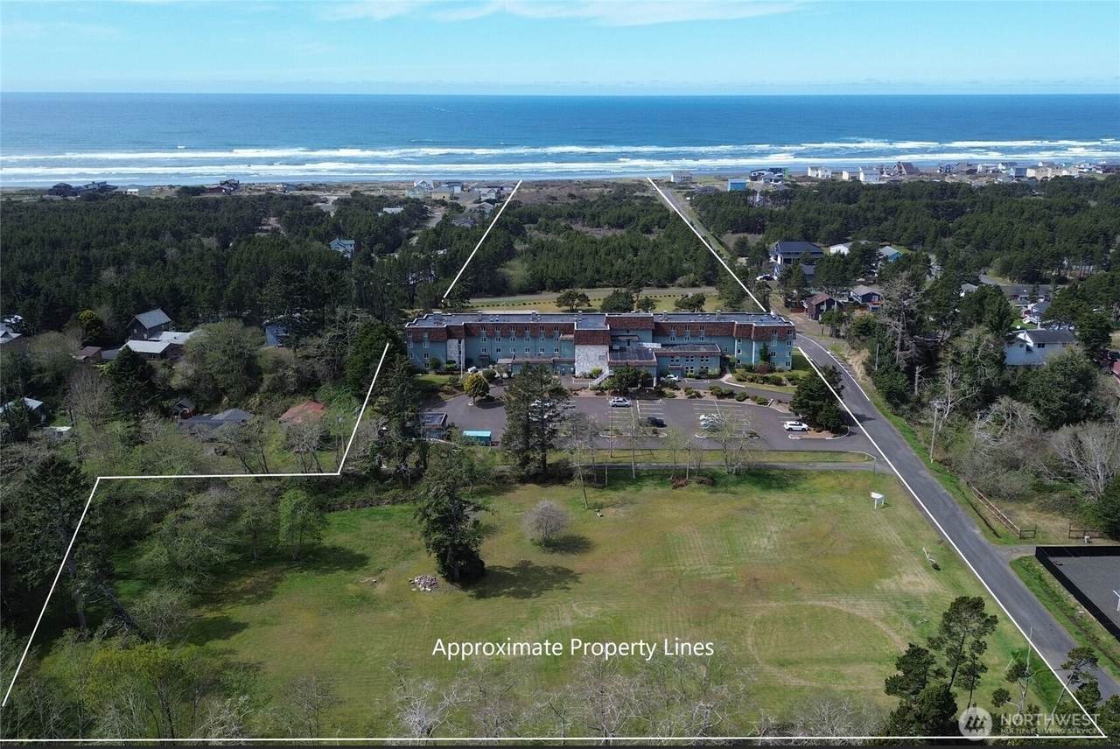
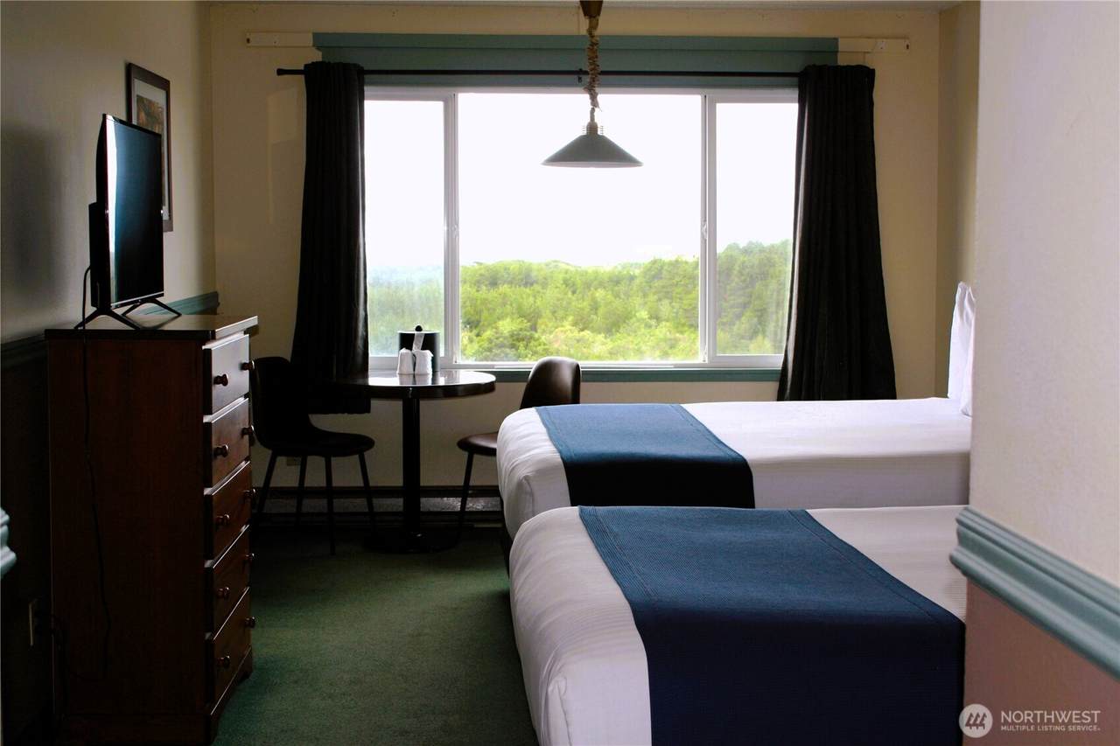
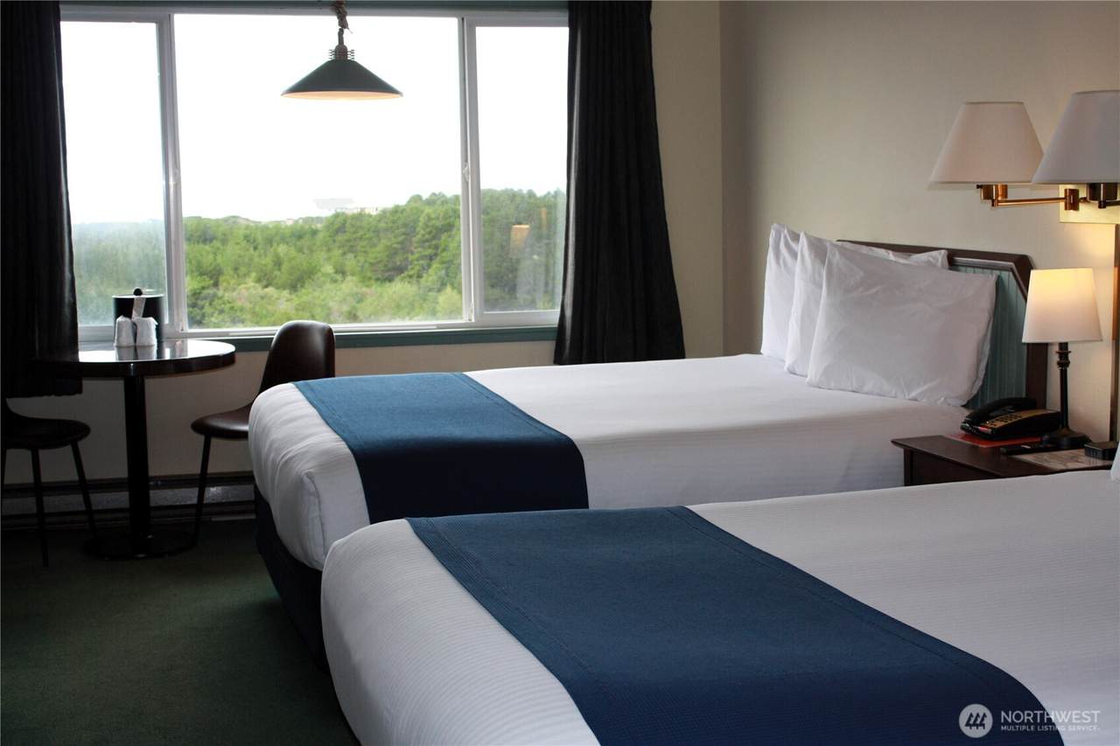
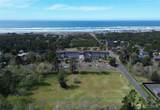
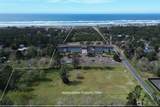
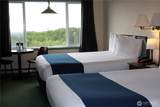
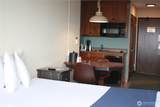
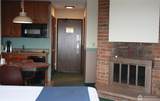
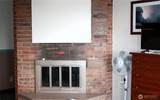
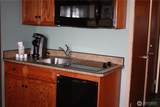
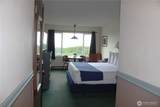
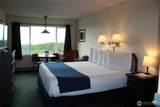
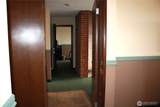
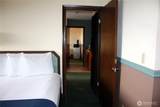
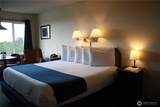
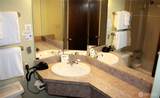
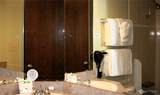
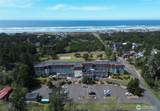
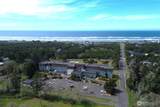
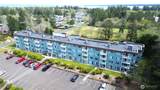
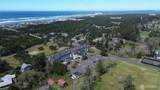
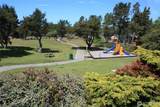
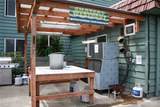
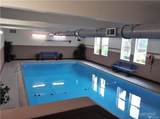
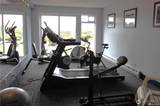
Chateau Westport is Now a Trademark by Wyndham Property! Top-floor Oceanview getaway at The Chateau in Westport. This rare top floor triple unit combines three adjoining rooms into one spacious retreat. Enjoy a cozy fireplace, kitchenette, and beds for everyone: one king, one queen, and two queens. This top floor triple unit has a BEAUTIFUL OCEAN VIEW - with direct resort access to the beach! OWNERS AND THEIR GUESTS ARE ALLOWED TO USE THE ROOM FOR FREE FOR UP TO 45 DAYS PER YEAR. Owners and their Guests enjoy full use of the Chateau Westport's extensive property and common areas. Enjoy full hotel style rooms and conveniences PLUS an owner's closet. Comfortable beds, full bath, mini fridge & microwave. Resort amenities include Westport's only indoor pool, children's play zone, fitness room, putting green, guest laundry, covered crab/clam cleaning station, BBQ area, and community rooms for gatherings. Nearby are the Lighthouse trail (just two blocks away with walking access all the way to the Westport marina), and a short drive to the Westport restaurants, stores and the award-winning Westport Winery (2022 Washington Winery of the Year). The potential proposed Scottish Links Golf Course is right down the road! This makes a perfect, affordable place to stay and playing at the beach. Or bring or join a fishing boat for world class Salmon, Halibut, Cod, Rockfish and Albacore Tuna.

Monthly Payment Calculator

MLS Grid logo

IDX information is provided exclusively for consumers’ personal noncommercial use, that it may not be used for any purpose other than to identify prospective properties consumers may be interested in purchasing.The listing data relating to real estate for sale on this web site comes in part from the Northwest Multiple Listing Service. Real estate listings held by brokerage firms other than Jacob Neuman Real Estate | The Agency Seattle | Eastside are marked by the "three tree" symbol; detailed information about such listings includes the names of the listing brokers. The three tree icon refers to an NWMLS listing. Data last updated 2026-10-12T23:15:01.26. The "Days on Site" data field is calculated by BoomTown and is the number of days since the listing was originally received in our system. It is not the equivalent of "Days on Market".
Based on information submitted to the MLS GRID as of 2026-10-12T23:15:01.26. All data is obtained from various sources and may not have been verified by broker or MLS GRID. Supplied Open House Information is subject to change without notice. All information should be independently reviewed and verified for accuracy. Properties may or may not be listed by the office/agent presenting the information.

Digital Millennium Copyright Act
www.jacobneumanrealestate.com/homes/167680821
Print Image

710 S Hancock Street , 419-21 Westport, WA 98595

  • Price: $33,000
  • Status: Active
  • On Site: Days
  • Updated: 18 min ago
  • ID#: 2429957
3
Beds
3
Baths
0
½ Baths
N/A
Acres
922
SQFT
$36
$/SQFT
1969
Built
Neighborhood:
Westport Beach
County:
Grays Harbor
Area:
Westport
Elementary School:
Ocosta Elem
Middle School:
Ocosta Jnr - Snr Hig
High School:
Ocosta Jnr - Snr Hig
School District:
Ocosta
Property Description
Chateau Westport is Now a Trademark by Wyndham Property! Top-floor Oceanview getaway at The Chateau in Westport. This rare top floor triple unit combines three adjoining rooms into one spacious retreat. Enjoy a cozy fireplace, kitchenette, and beds for everyone: one king, one queen, and two queens. This top floor triple unit has a BEAUTIFUL OCEAN VIEW - with direct resort access to the beach! OWNERS AND THEIR GUESTS ARE ALLOWED TO USE THE ROOM FOR FREE FOR UP TO 45 DAYS PER YEAR. Owners and their Guests enjoy full use of the Chateau Westport's extensive property and common areas. Enjoy full hotel style rooms and conveniences PLUS an owner's closet. Comfortable beds, full bath, mini fridge & microwave. Resort amenities include Westport's only indoor pool, children's play zone, fitness room, putting green, guest laundry, covered crab/clam cleaning station, BBQ area, and community rooms for gatherings. Nearby are the Lighthouse trail (just two blocks away with walking access all the way to the Westport marina), and a short drive to the Westport restaurants, stores and the award-winning Westport Winery (2022 Washington Winery of the Year). The potential proposed Scottish Links Golf Course is right down the road! This makes a perfect, affordable place to stay and playing at the beach. Or bring or join a fishing boat for world class Salmon, Halibut, Cod, Rockfish and Albacore Tuna.
Exterior Features

Architectural Style Traditional Carport YN No Entry Location Main Exterior Features StoneWood Floor Number Of Unit 4 Lot Features Paved Number Of Access Stairs 48 Parking Features Off Street Roof Flat Structure Type Condominium Style Code 65 - Motel-Condo View Ocean View YN Yes Water Access Community Waterfront/Pvt Beach Waterfront Features Medium BankOcean Front Waterfront YN Yes

Interior Features

Appliance Hookups Cooking-Electric Appliances MicrowaveRefrigeratorStove(s)/Range(s) Appliances Included Microwave(s)Refrigerator(s)Stove(s)/Range(s) Baths Full Garage 0 Baths Full Lower 0 Baths Full Main 3 Baths Full Upper 0 Baths Half Garage 0 Baths Half Lower 0 Baths Half Main 0 Baths Half Upper 0 Baths Three Quarter Garage 0 Baths Three Quarter Lower 0 Baths Three Quarter Main 0 Baths Three Quarter Upper 0 Bedrooms Lower 0 Bedrooms Upper 0 Building Area Total 922 Cooling None Cooling YN No Fireplace YN Yes Fireplaces Main 1 Fireplaces Total 1 Flooring VinylCarpet Heating Wall Furnace Heating YN Yes Interior Features Cooking-ElectricFireplaceInsulated WindowsTop FloorWater Heater Living Area 0 Main Level Bedrooms 3 Rooms Entry Hall (Main Level) Bathroom Full (Main Level) Bathroom Full (Main Level) Bathroom Full (Main Level) Bedroom (Main Level) Bedroom (Main Level) Bedroom (Main Level) Square Footage Finished 0 Square Footage Unfinished 0 Window Coverings Curtains

Property Features

Association Fee 750 Association Fee Frequency Monthly Association Fee Includes Central Hot WaterCommon Area MaintenanceConciergeInternetLawn ServiceRoad MaintenanceSee RemarksSewerTrashWater Association YN Yes Building Name Chateau Westport Co Op No Common Property Features Athletic CourtElevatorExercise RoomGame/Rec RmHigh Speed Int AvailLaundry RoomLobby EntrancePlaygroundPool-IndoorTrails Community Features Athletic CourtElevatorExercise RoomGame/Rec RmHigh Speed Int AvailLaundry RoomLobby EntrancePlaygroundIndoor PoolTrail(s) Direction Faces West Down Payment Resource YN Yes Dwelling Type Attached Energy Source Electric FIRPTAYN No First Right Of Refusal Yes Green Energy Efficient Insulated Windows Inclusions Microwave(s)Refrigerator(s)Stove(s)/Range(s) Irrigation Water Rights YN No Listing Terms Cash New Construction YN No Number Of Units In Community 104 Pets Allowed Subject to Restrictions Possession Closing Power Company GH PUD Power Production Type Electric Property Sub Type Condominium Remodeled Updated No Rental Cap No Rentals Senior Community YN No Senior Exemption No Sewer Company City of Westport Short Term Rental YN No Special Assessment Yes Special Listing Conditions None Storage Location Inside unit Tax Annual Amount 353 Tax Year 2026 Unit Features Balcony/Deck/PatioInsulated WindowsTop Floor Units In Building Total 104 Water Company City of Westport Water Heater Location equipment room Water Heater Type Central Boiler

MLS Grid logo

IDX information is provided exclusively for consumers’ personal noncommercial use, that it may not be used for any purpose other than to identify prospective properties consumers may be interested in purchasing.The listing data relating to real estate for sale on this web site comes in part from the Northwest Multiple Listing Service. Real estate listings held by brokerage firms other than Jacob Neuman Real Estate | The Agency Seattle | Eastside are marked by the "three tree" symbol; detailed information about such listings includes the names of the listing brokers. The three tree icon refers to an NWMLS listing. Data last updated 2026-10-12T23:15:01.26. The "Days on Site" data field is calculated by BoomTown and is the number of days since the listing was originally received in our system. It is not the equivalent of "Days on Market".
Based on information submitted to the MLS GRID as of 2026-10-12T23:15:01.26. All data is obtained from various sources and may not have been verified by broker or MLS GRID. Supplied Open House Information is subject to change without notice. All information should be independently reviewed and verified for accuracy. Properties may or may not be listed by the office/agent presenting the information.

Digital Millennium Copyright Act
 
https://bt-photos.global.ssl.fastly.net/nwmls/1280_boomver_1_2429957-1.jpg https://bt-photos.global.ssl.fastly.net/nwmls/1280_boomver_1_2429957-1.jpg https://bt-photos.global.ssl.fastly.net/nwmls/1280_boomver_1_2429957-1.jpg
Logo
Jacob Neuman Real Estate | The Agency Seattle | Eastside
123 Lake Street South, 123B
Kirkland WA, 98033
Northwest MLS logo Listing courtesy of Northwest MLS as distributed by MLS GRID. Listing courtesy of Windermere R.E. Westport.
Mortgage Calculator is provided by BoomTown.